 Visualisation
01 · Scale 1:76
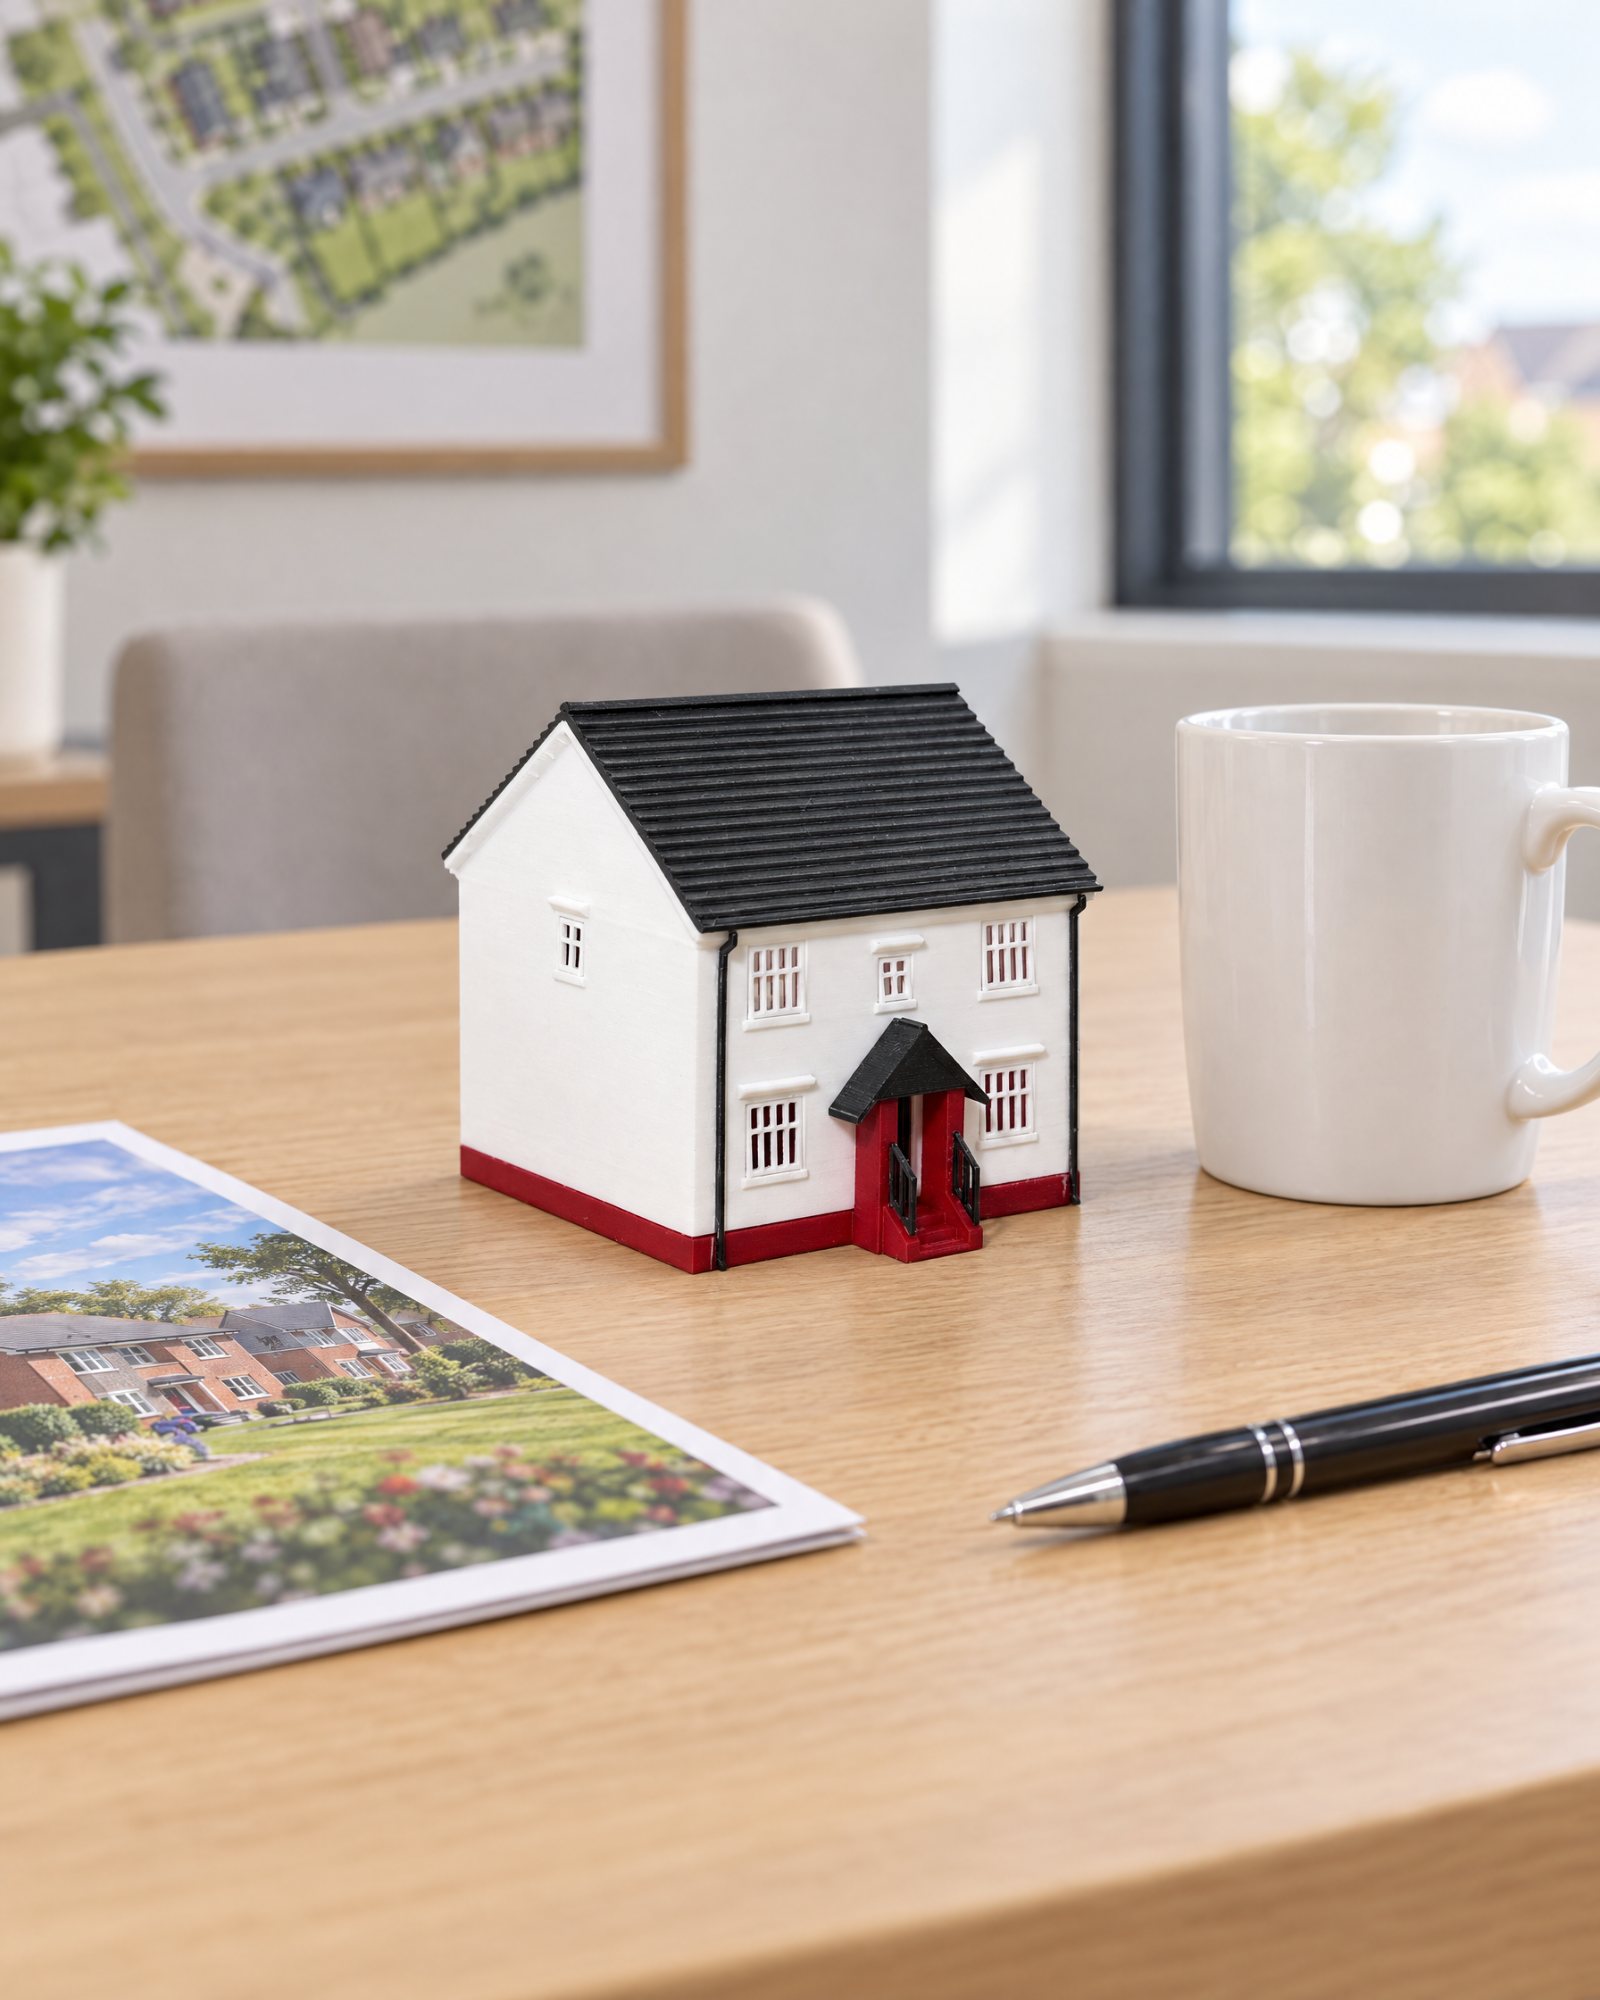
The keepsake model
A detailed model of the customer's new home, handed over on completion or moving-in day. Small enough for a shelf, and made to be photographed and shared.
Scale1:76
Sizec. 12 cm wide
Pricefrom £50
3D printed models of your house types, built from your floor plans and elevations. A keepsake for buyers, and a hands-on tool for the sales suite.
 VisualisationVisualisation
A detailed model of the customer's new home, handed over on completion or moving-in day. Small enough for a shelf, and made to be photographed and shared.
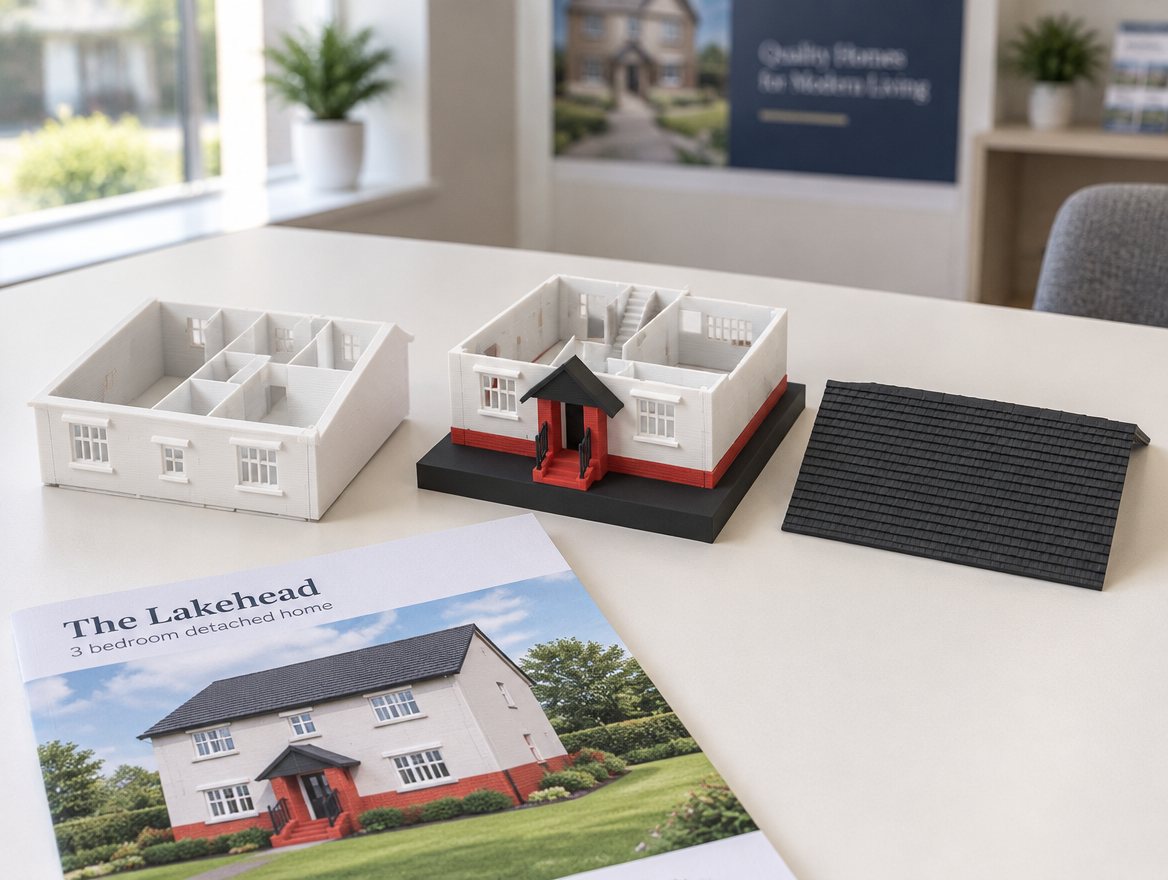
VisualisationA model that comes apart to reveal each floor plan, so sales managers can walk buyers through the home without papers or screens.
Every floor of the house type, in plan, in the buyer's hands. Built from the same drawings as the home itself.
The roof removes to open up the home.
Floors separate to show every room in plan.
The sales manager and buyer talk through the layout around the model.
Keepsake models can carry your brand and be made for the family receiving them.
Your logo and colours on the base or packaging.
The house type or development name.
Personalised for the customer receiving it.
We also make display models of commercial buildings, for reception, the boardroom or an opening. Built from your drawings, or measured from survey data if the building is already standing. Quoted for each building.
Ask for a quoteFloor plans and elevations for each house type.
Built to your plans and optimised for 3D printing. You receive a 3D preview, with two rounds of amends included.
We check one copy before any batch is made.
Within 2 to 3 weeks of approval.
We confirm a fixed quote once we know your house types and numbers.
Prices depend on quantities and finish, such as branded plinths.
Tell us about your developments and house types. We'll reply within 2 working days and set up a quick call.